BEDS3
BATHS2 full
SQUARE FEET1,255
MLS#202603618
STATUSActive
PROPERTY TYPEResidential - Single Family
Property Description
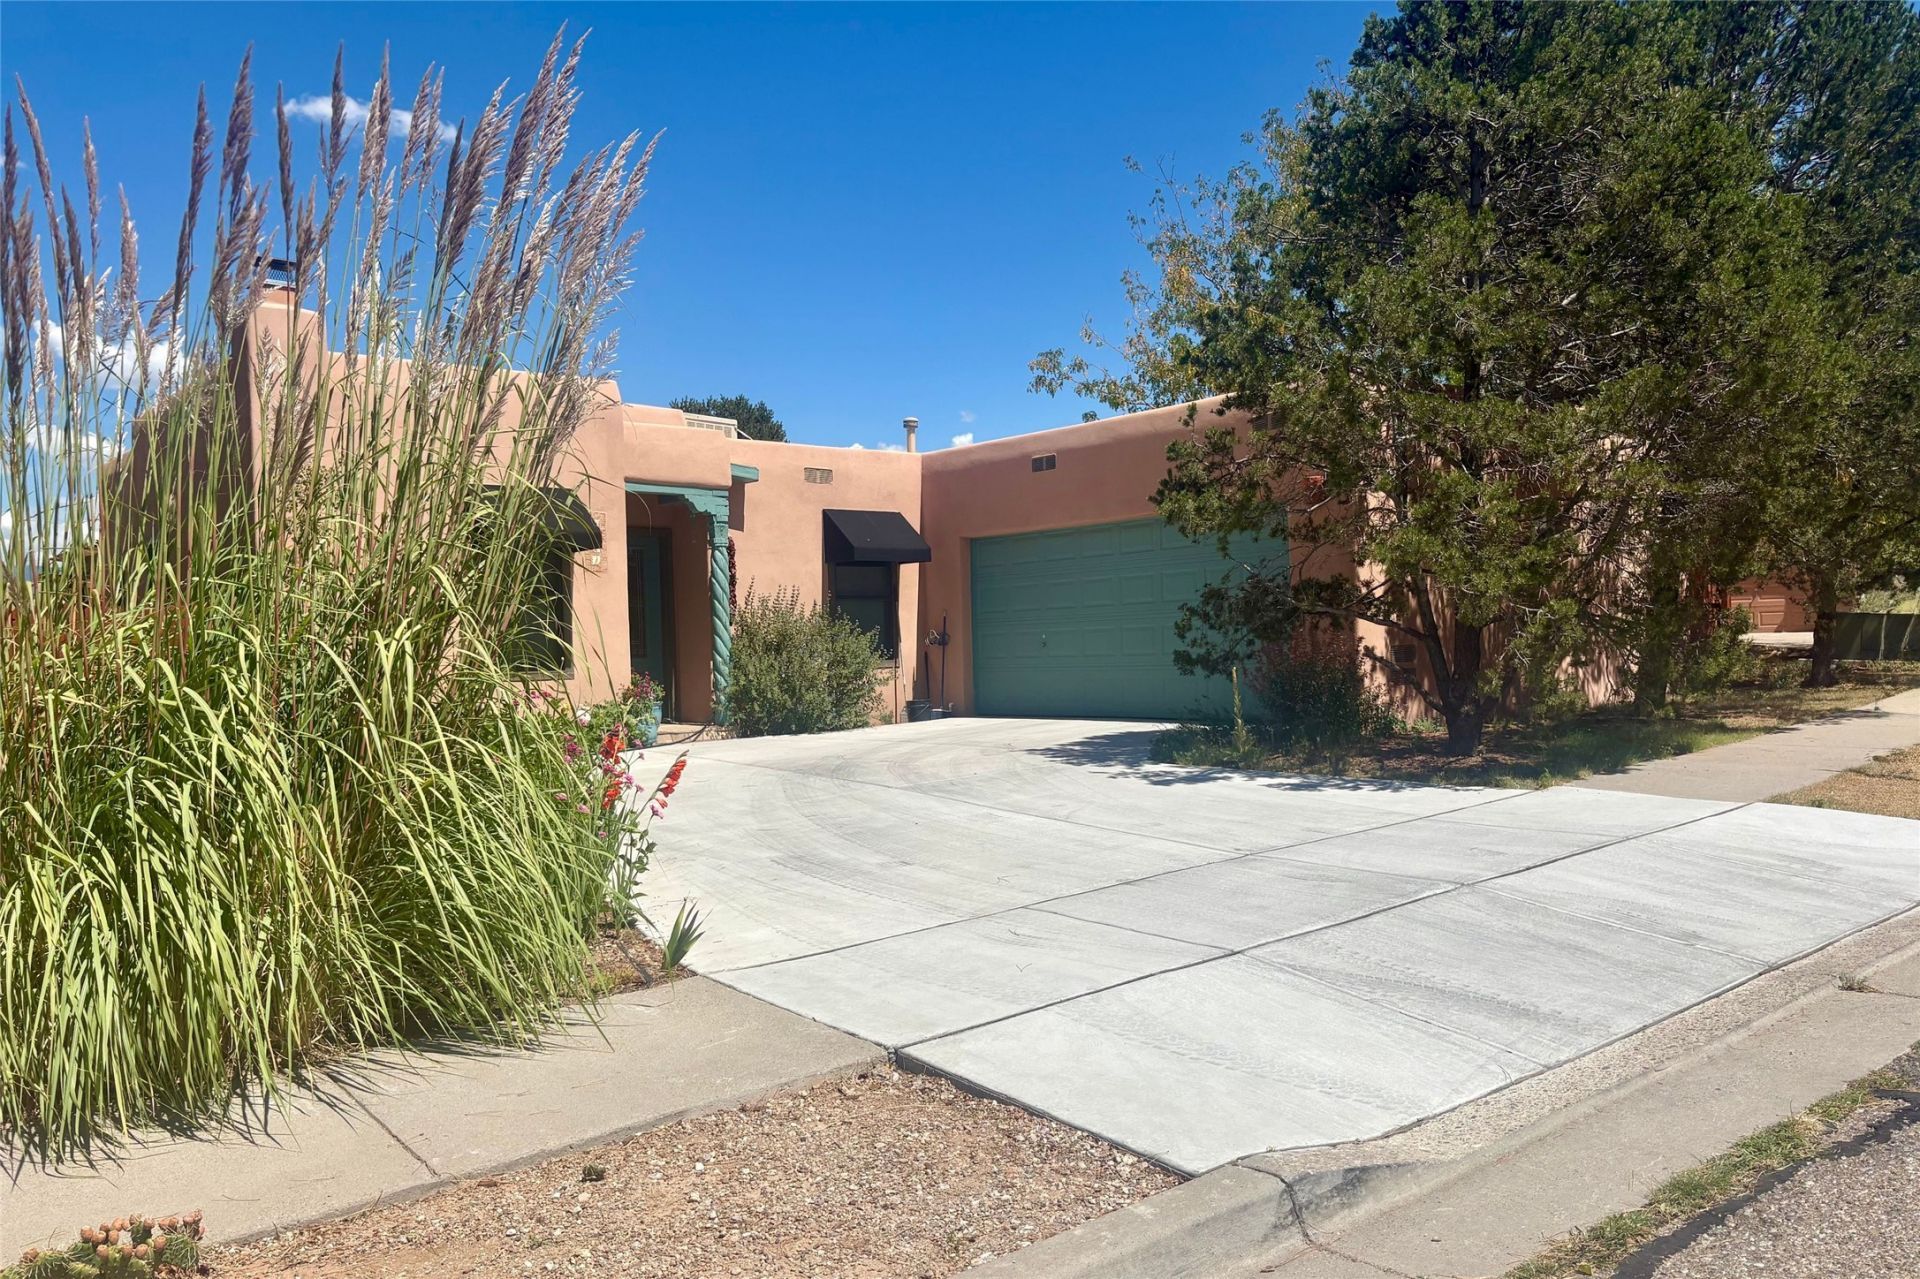
Ideally located at the end of a charming cul-de-sac in the desirable Pueblos del Sol neighborhood, this light-filled home offers inviting living spaces, classic Santa Fe details, and a generous backyard well-suited to indoor-outdoor living. Saltillo tile runs throughout the home, while vigas in the living room and primary bedroom add warmth and Southwestern character. The large, fully fenced backyard provides a private setting for gardening, entertaining, or relaxing beneath mature trees. A flagstone patio shaded by a pergola creates an inviting space for outdoor dining and gathering. Recent improvements include a new roof, approximately one year old with a transferable warranty, new Andersen windows and doors, and updated stucco. Thoughtfully maintained and centrally located, the home offers a blend of Santa Fe charm, comfortable outdoor space, and convenient access to the city.
Property Features
Property Type: Residential - Single Family
Cooling: Evaporative Cooling
Fireplaces: 1
Garage: 2 car attached
Heating: Natural Gas, Radiant Floor
Home Style: Pueblo, One Story
Lot Size: 0.14 Acres
Roof Type: Flat
Year Built: 1995
Amenities
Beamed Ceilings
No Interior Steps
Feature Descriptions
Accessibility: Not ADA Compliant
Appliances: Dryer, Dishwasher, Gas Cooktop, Disposal, Gas Water Heater, Microwave, Oven, Range, Refrigerator, Water Heater, Washer, ENERGY STAR Qualified Appliances
Association Amenities: Playground
Days on Site: 1
Exterior: Frame, Stucco
Fireplace: Gas, Wood Burning
Flooring: Tile
HOA Fee: 144/ Annually
Lot: Drip Irrigation/Bubblers
Parcel#: 940000337
Parking: Attached, Garage
Parking Notes: Attached, Garage
Sewer: Public Sewer
Utilities: Electricity Available
Water: Public
Window: Insulated Windows
Local Schools
High School: Santa Fe
Middle School: Milagro
Elementary School: Pinon
Listed By / Shown By
Listed By
Agency Name: Sotheby's Int. RE/Grant
Agency Phone: (505) 988-2533
Shown By
Agent Name: Daniel L. Paul
Agent Phone: (505) 492-3966
Agency Title: Coldwell Banker Legacy

Estimate Your Payment
Estimated Payment
$ 1,384.48 per month $1,224.06 Principal & Interest $0.00 Property Tax (data not provided by mls) $160.42 Homeowner's InsuranceChange Payment Information


Privacy Policy / DMCA Notice / ADA Accessibility


This site is hosted, designed and copyright
© 1994 - 2026 by
Delta Media Group, Inc. -- Patent Pending --
2921 Pueblo Pintado | MLS# 202603618
This single family home located at 2921 Pueblo Pintado , Santa Fe, NM 87507 is currently listed for sale with an asking price of $550,000. This property was built in 1995 and has 3 bedrooms and 2 full baths with 1255 sq. ft. Search Santa Fe real estate on dpaul.cblegacy.com today.