BEDS2
BATHS1 full
SQUARE FEET1,204
MLS#202603752
STATUSActive
PROPERTY TYPEResidential - Single Family
SUBDIVISIONVillas Di Toscana
Property Description
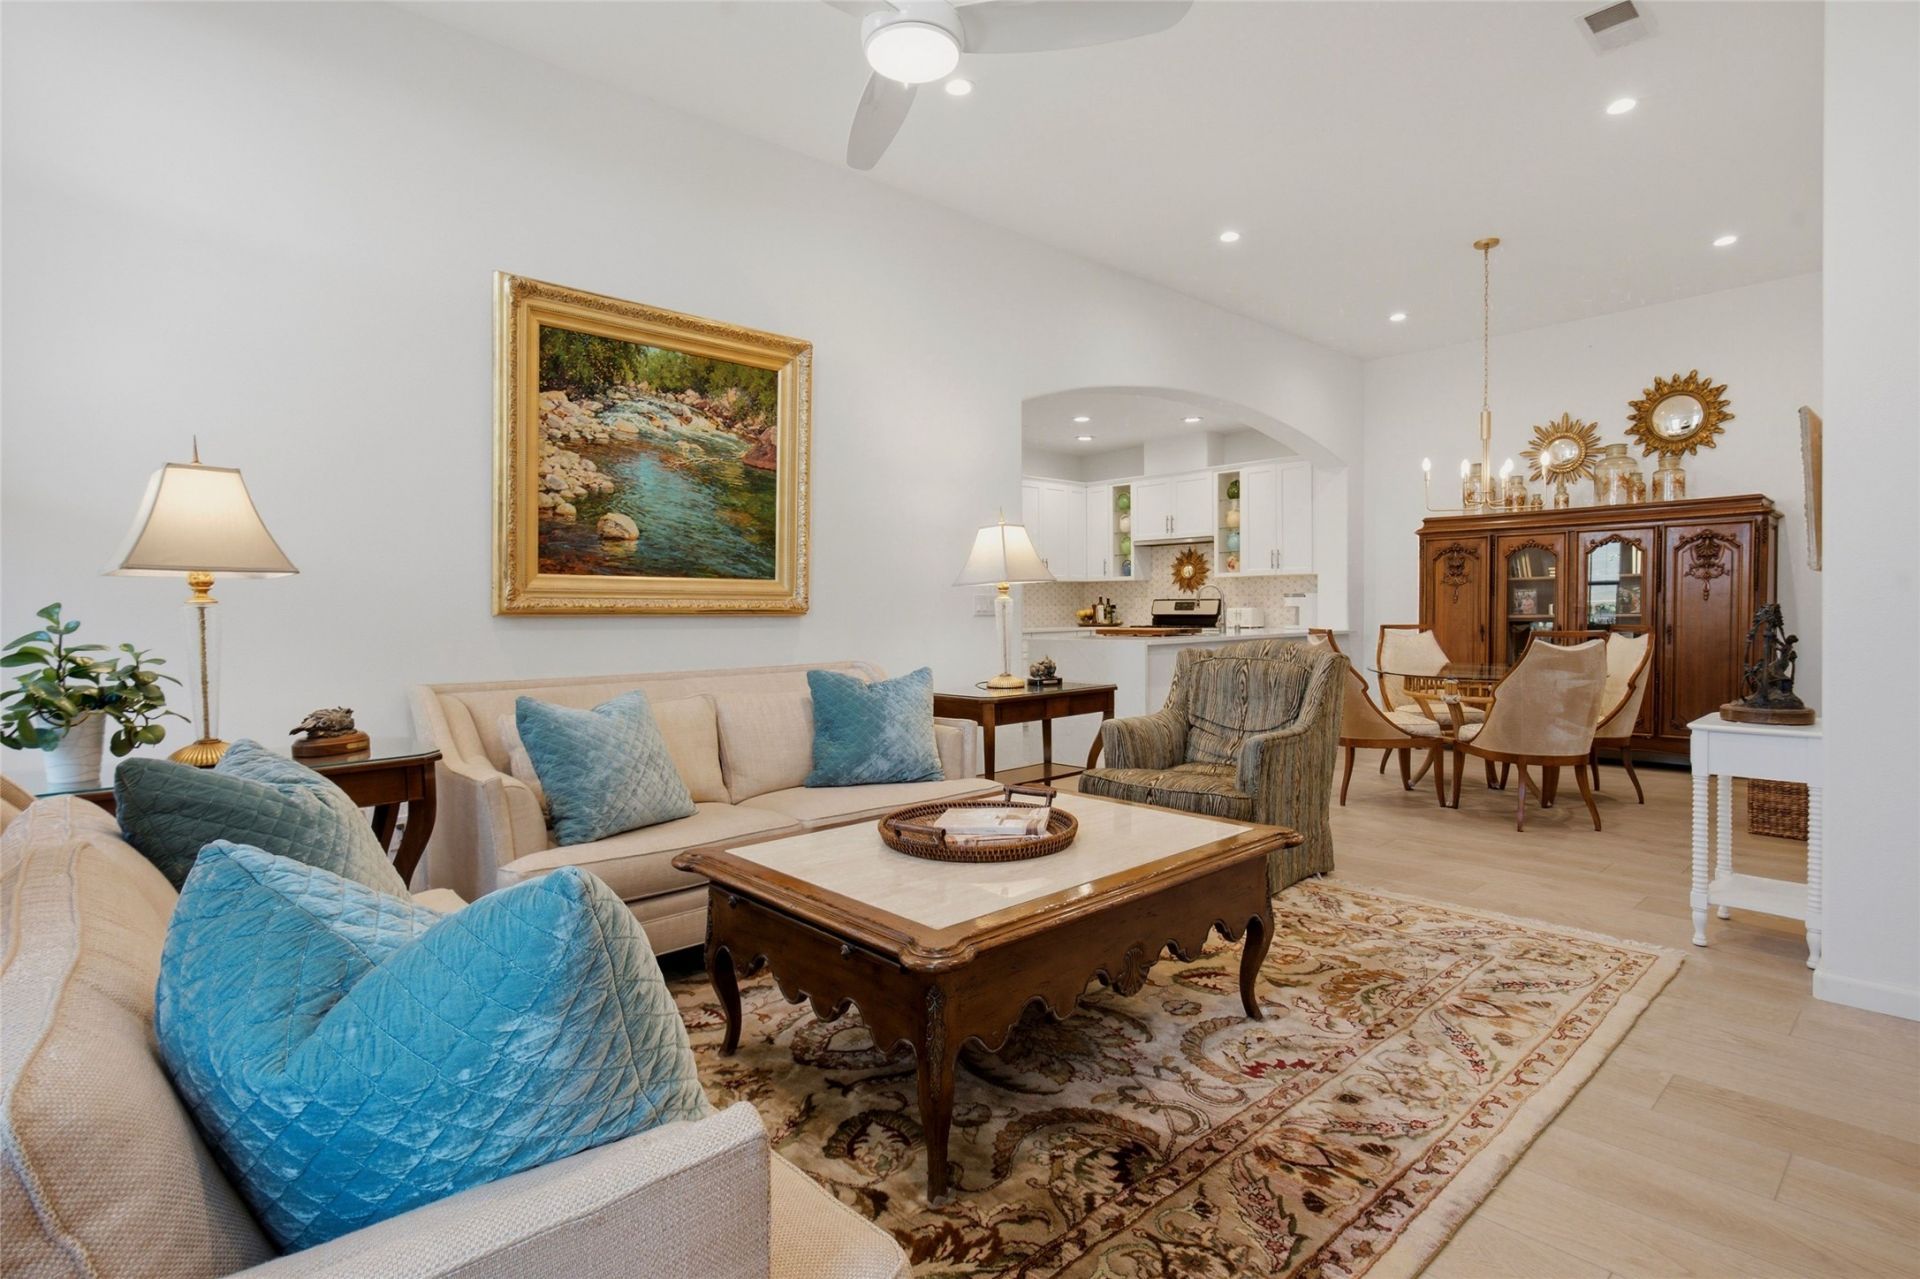
Elegant, move-in ready living in Villas di Toscana. Impeccably redesigned and thoughtfully updated with refined finishes, this light-filled classic-style home combines timeless elegance with modern comfort, energy efficiency and effortless everyday living. The open-concept living, dining and kitchen areas create a welcoming gathering space that is equally suited to entertaining, working from home or relaxing at the end of the day. The luxurious primary suite offers a private retreat with a spacious walk-in closet and excellent storage. Designed for low-maintenance living, this beautifully updated home offers convenience and peace of mind. Ideally located near shopping, dining and convenient travel access, the gated Villas di Toscana community provides privacy, security and a welcoming residential setting. A polished, turn-key home with style, functionality and location?perfect for first-time buyers, professionals or anyone seeking an easy-care home without sacrificing quality.
Property Features
Property Type: Residential - Single Family
Cooling: Central Air, Refrigerated
Garage: 1 car attached
Heating: Forced Air, Natural Gas
Home Style: Pueblo
Lot Size: 0.10 Acres
Roof Type: Flat
Year Built: 2015
Amenities
No Interior Steps
Feature Descriptions
Accessibility: Not ADA Compliant
Appliances: Dishwasher, Gas Cooktop, Disposal, Oven, Range, Refrigerator, Water Heater
Days on Site: 1
Exterior: Frame, Stucco
Flooring: Carpet, Other, See Remarks, Tile
HOA Fee: 358/ Quarterly
Parcel#: 099305123
Parking: Attached, Garage
Parking Notes: Attached, Garage
Sewer: Public Sewer
Utilities: High Speed Internet Available, Electricity Available
Water: Public
Window: Insulated Windows
Local Schools
High School: Santa Fe
Middle School: Milagro
Elementary School: Chaparral
Listed By / Shown By
Listed By
Agency Name: Sotheby's Int. RE/Washington
Agency Phone: (505) 988-8088
Shown By
Agent Name: Daniel L. Paul
Agent Phone: (505) 492-3966
Agency Title: Coldwell Banker Legacy

Estimate Your Payment
Estimated Payment
$ 1,356.79 per month $1,199.58 Principal & Interest $0.00 Property Tax (data not provided by mls) $157.21 Homeowner's InsuranceChange Payment Information


Privacy Policy / DMCA Notice / ADA Accessibility


This site is hosted, designed and copyright
© 1994 - 2026 by
Delta Media Group, Inc. -- Patent Pending --
3144 Viale Tresana | MLS# 202603752
This single family home located at 3144 Viale Tresana, Santa Fe, NM 87505 is currently listed for sale with an asking price of $539,000. This property was built in 2015 and has 2 bedrooms and 1 full baths with 1204 sq. ft. Viale Tresana is located in the Villas Di Toscana subdivision. Search Villas Di Toscana real estate on dpaul.cblegacy.com today.