BEDS5
BATHS3 full 1 partial
SQUARE FEET3,766
MLS#1109998
STATUSActive
PROPERTY TYPEResidential - Single Family
SUBDIVISIONLoma Colorado East Unit 5
Property Description
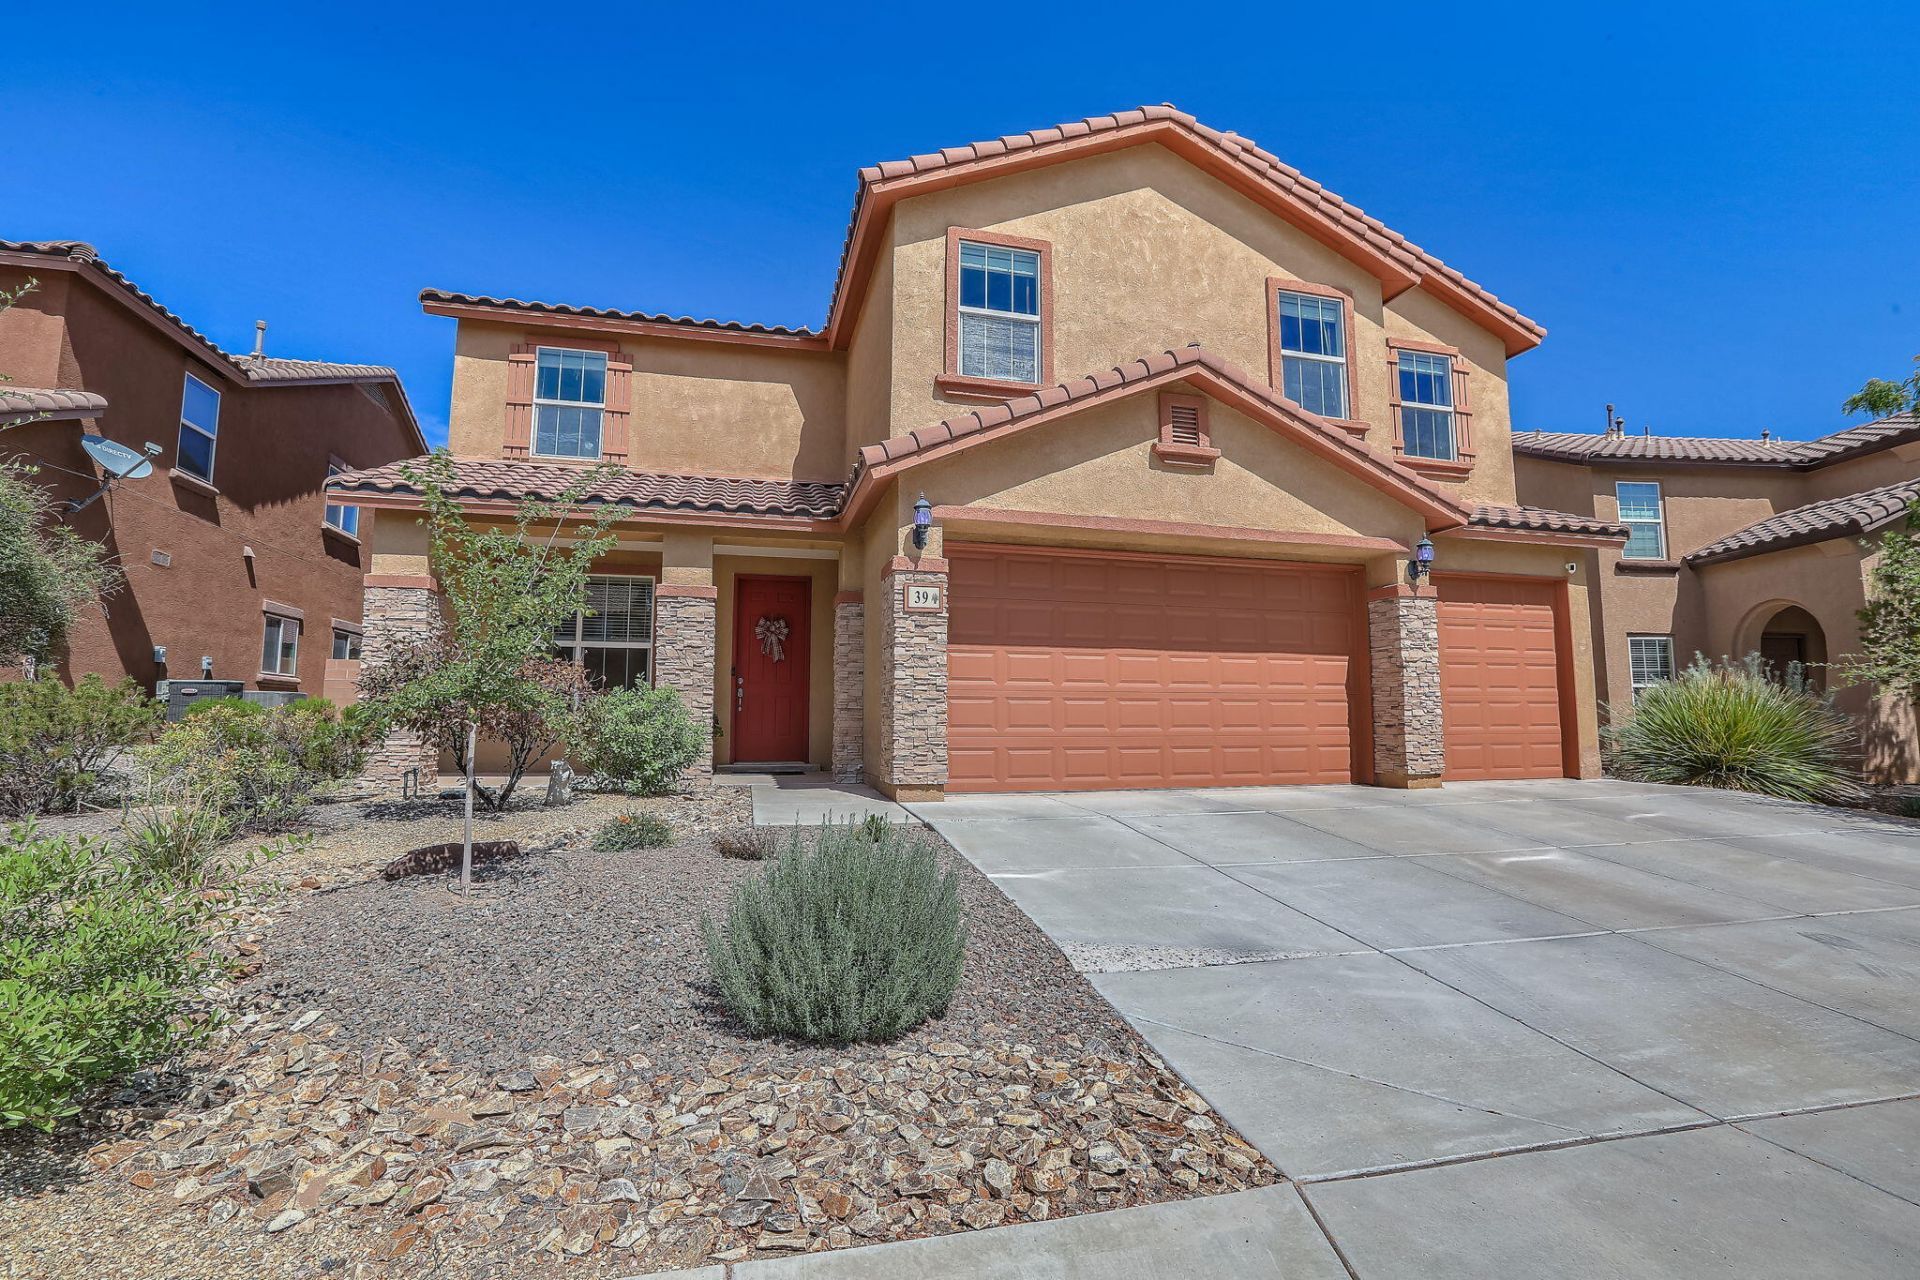
Come enjoy large spacious rooms all over this Loma Colorado gem. Downstairs features two XL living rooms, and the primary bedroom upstairs is even bigger! It is the largest primary bedroom size in the neighborhood.Upon arriving to this beautiful home you will notice excellent curb appeal thanks to a manicured yard, Spanish Tile roof, 3-car garage, and towering height. You enter the home into a spacious front room, which flows into the kitchen and dining area. The kitchen features abundant cabinetry, granite countertops, pantry, and appliances that stay. Upstairs features the spa-like primary suite, loft, and oversized bedrooms with walk-in closets. The backyard is also carefully thought out and cared for with fruit trees, flowers, plants, and an outdoor fireplace.Enjoy walking trails, close proximity to Intel and shopping, and an outstanding neighborhood where kids often ride their bikes and scooters to friends, enjoy parks, and walks. After viewing this home, you will feel amazed by the size, storage, and lavish comfort.
Property Features
Property Type: Residential - Single Family
Cooling: Multi Units, Refrigerated
Garage: 3 car attached
Heating: Central, Multiple Heating Units, Natural Gas
Home Style: Mediterranean
Lot Size: 0.16 Acres
Roof Type: Tile
Stories: 2.0
Taxes: $6,614
Year Built: 2008
Amenities
Bathtub
Separate/Formal Dining Room
Dual Sinks
Garden Tub/Roman Tub
Home Office
Kitchen Island
Loft
Multiple Living Areas
Pantry
Smart Camera(s)/Recording
Soaking Tub
Separate Shower
Walk-In Closet(s)
Private Yard
Smart Camera(s)/Recording
Feature Descriptions
Accessibility: None
Appliances: Dishwasher, Free-Standing Gas Range, Disposal, Microwave
Exterior: Frame, Stucco
Fencing: Wall
Flooring: Carpet, Tile, Vinyl
Formal Dining: Yes
HOA Fee: 75/ Monthly
Laundry: Washer Hookup, Electric Dryer Hookup, Gas Dryer Hookup
Lot: Landscaped, Planned Unit Development
Parcel#: 1013069447455
Parking: Attached, Finished Garage, Garage
Parking Notes: Attached, Finished Garage, Garage
Patio/Porch: Covered, Patio
Security: Security System, Smoke Detector(s)
Security: yes
Sewer: Public Sewer
Utilities: Cable Available, Electricity Connected, Natural Gas Connected, Phone Available, Sewer Connected, Water Connected
Water: Public
Window: Double Pane Windows, Insulated Windows, Low-Emissivity Windows, Vinyl
Local Schools
High School: Rio Rancho
Middle School: Eagle Ridge
Elementary School: E Stapleton
Listed By / Shown By
Listed By
Agency Name: Beyond Real-Estate
Agency Phone: (505) 456-2022
Shown By
Agent Name: Daniel L. Paul
Agent Phone: (505) 492-3966
Agency Title: Coldwell Banker Legacy

Estimate Your Payment
Estimated Payment
$ 2,023.75 per month $1,301.96 Principal & Interest $551.17 Property Tax $170.63 Homeowner's InsuranceChange Payment Information


Privacy Policy / DMCA Notice / ADA Accessibility


This site is hosted, designed and copyright
© 1994 - 2026 by
Delta Media Group, Inc. -- Patent Pending --
39 Paseo Vista Loop Ne | MLS# 1109998
This single family home located at 39 Paseo Vista Loop Ne, Albuquerque, NM 87124 is currently listed for sale with an asking price of $585,000. This property was built in 2008 and has 5 bedrooms and 3 full and 1 partial baths with 3766 sq. ft. Paseo Vista Loop Ne is located in the Loma Colorado East Unit 5 subdivision. Search Loma Colorado East Unit 5 real estate on dpaul.cblegacy.com today.