BEDS3
BATHS2 full
SQUARE FEET1,767
MLS#1109919
STATUSActive
PROPERTY TYPEResidential - Single Family
Property Description
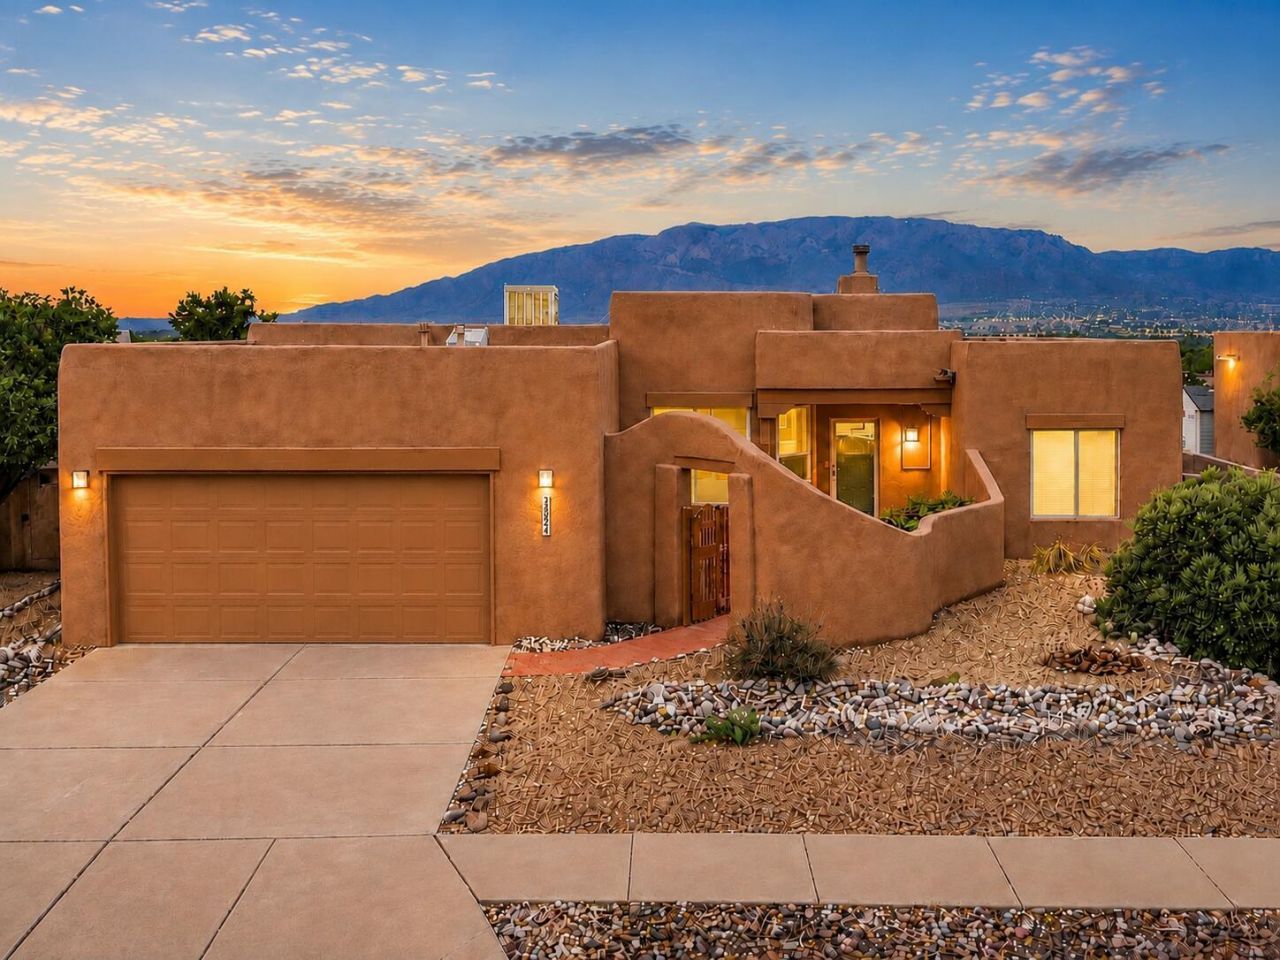
VIEWS!! Situated on a premium, elevated lot high above the surrounding homes, this one-owner home showcases unobstructed Sandia Mountain views from the moment you walk in. Large picture windows and sliding glass doors frame the incredible views while filling the home with natural light. NO HOA! Recent updates include fresh interior paint, new carpet, freshly painted exterior vigas, wood trim, and garage door. The roof has been recently inspected and professionally serviced, and the home has been professionally cleaned from top to bottom. The spacious floor plan offers great separation, with the primary suite privately located away from the two additional bedrooms. The open living area features a fireplace and takes full advantage of the home's elevated setting and spectacular views. Enjoy the low-maintenance landscaping, giving you more time to relax and take in those amazing New Mexico views!
Upcoming Open Houses
Open House Saturday August 29th, 12:00pm - 2:00pm
Open House Saturday August 29th, 12:00pm - 2:00pm
Property Features
Property Type: Residential - Single Family
Cooling: Evaporative Cooling
Fireplaces: 1
Garage: 2
Heating: Central, Forced Air
Lot Size: 0.16 Acres
Roof Type: Flat
Stories: 1.0
Taxes: $2,779
Year Built: 1998
Amenities
Bookcases
Breakfast Area
Ceiling Fan(s)
Dual Sinks
High Ceilings
Main Level Primary
Walk-In Closet(s)
Feature Descriptions
Accessibility: None
Appliances: Built-In Electric Range, Cooktop, Dryer, Dishwasher, Disposal, Microwave, Refrigerator, Washer
Exterior: Frame, Stucco
Fireplace: Kiva
Flooring: Carpet, Tile
Laundry: Electric Dryer Hookup
Lot: Landscaped, Views, Xeriscape
Parcel#: 101306523219532349
Patio/Porch: Covered, Patio
Sewer: Public Sewer
Utilities: Electricity Connected, Natural Gas Connected, Sewer Connected
Water: Public
Window: Double Pane Windows, Insulated Windows
Local Schools
High School: Cibola
Middle School: James Monroe
Elementary School: Petroglyph
Listed By / Shown By
Listed By
Agency Name: Coldwell Banker Legacy

Shown By
Agent Name: Daniel L. Paul
Agent Phone: (505) 492-3966
Estimate Your Payment
Estimated Payment
$ 1,210.79 per month $865.75 Principal & Interest $231.58 Property Tax $113.46 Homeowner's InsuranceChange Payment Information

Privacy Policy / DMCA Notice / ADA Accessibility


This site is hosted, designed and copyright
© 1994 - 2026 by
Delta Media Group, Inc. -- Patent Pending --
4211 Bryan Avenue Nw | MLS# 1109919
This single family home located at 4211 Bryan Avenue Nw, Albuquerque, NM 87114 is currently listed for sale by Coldwell Banker Legacy, with an asking price of $389,000. This property was built in 1998 and has 3 bedrooms and 2 full baths with 1767 sq. ft. Search Albuquerque real estate on dpaul.cblegacy.com today.