BEDS4
BATHS3 full
SQUARE FEET2,610
MLS#1112473
STATUSActive
PROPERTY TYPEResidential - Single Family
SUBDIVISIONHills Country Club Estate
Property Description
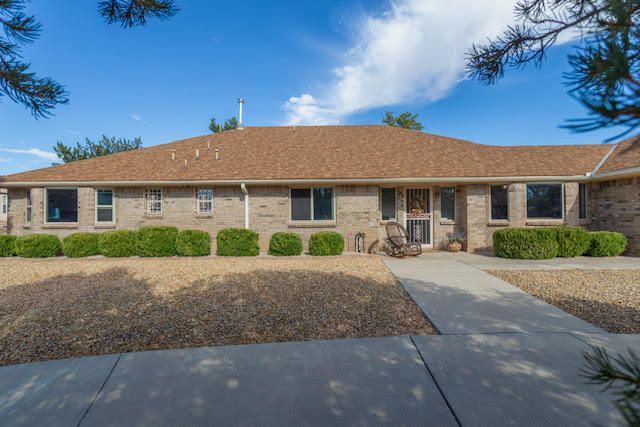
Well maintained single -story Brick ranch home in Paradise Hills Country Club Estates offers a Spacious setting on over one third of an acre. The open floorpan features a great room with a gas log fireplace and built-ins, a separate dining room or flex space, and a kitchen with an eat in area and breakfast bar - ideal for cooking and entertaining- The home includes 2 primary suites,2 additional bedrooms , 3 bathrooms and a 3 car garage. Hard surface flooring runs thru-out. The backyard offers plenty of room to relax or entertain ( over 1/3 acre) with a covered patio and storage shed . HVAC (4/26) Multi generational friendly.
Property Features
Property Type: Residential - Single Family
Cooling: Refrigerated
Fireplaces: 1
Garage: 3 car attached
Heating: Other, Zoned
Home Style: Ranch
Lot Size: 0.37 Acres
Roof Type: Pitched
Stories: 1.0
Taxes: $4,058
Year Built: 1989
Amenities
Breakfast Bar
Breakfast Area
Ceiling Fan(s)
Separate/Formal Dining Room
Dual Sinks
Great Room
High Ceilings
Home Office
Main Level Primary
Multiple Primary Suites
Walk-In Closet(s)
Private Yard
Irrigation Sprinklers
Feature Descriptions
Appliances: Built-In Electric Range, Cooktop, Dryer, Dishwasher, Disposal, Microwave, Washer
Exterior: Brick
Fencing: Wall
Fireplace: Glass Doors, Gas Log
Flooring: Tile
Formal Dining: Yes
Laundry: Gas Dryer Hookup
Lot: Sprinklers In Rear, Landscaped
Parcel#: 101206511932420313
Parking: Attached, Door-Multi, Garage, Two Car Garage, Garage Door Opener, Workshop in Garage
Parking Notes: Attached, Door-Multi, Garage, Two Car Garage, Garage D
Patio/Porch: Covered, Patio
Sewer: Public Sewer
Utilities: Electricity Connected, Natural Gas Connected, Sewer Connected, Water Connected
Water: Public
Window: Bay Window(s), Double Pane Windows, Insulated Windows
Local Schools
High School: Cibola
Middle School: James Monroe
Elementary School: Sierra Vista
Listed By / Shown By
Listed By
Agency Name: Coldwell Banker Legacy

Shown By
Agent Name: Daniel L. Paul
Agent Phone: (505) 492-3966
Estimate Your Payment
Estimated Payment
$ 1,659.71 per month $1,168.42 Principal & Interest $338.17 Property Tax $153.13 Homeowner's InsuranceChange Payment Information

Privacy Policy / DMCA Notice / ADA Accessibility


This site is hosted, designed and copyright
© 1994 - 2026 by
Delta Media Group, Inc. -- Patent Pending --
5003 Russell Drive Nw | MLS# 1112473
This single family home located at 5003 Russell Drive Nw, Albuquerque, NM 87114 is currently listed for sale by Coldwell Banker Legacy, with an asking price of $525,000. This property was built in 1989 and has 4 bedrooms and 3 full baths with 2610 sq. ft. Russell Drive Nw is located in the Hills Country Club Estate subdivision. Search Hills Country Club Estate real estate on dpaul.cblegacy.com today.