BEDS3
BATHS2 full
SQUARE FEET1,645
MLS#1112465
STATUSActive
PROPERTY TYPEResidential - Single Family
SUBDIVISIONParadise Hills Country Club Estates
Property Description
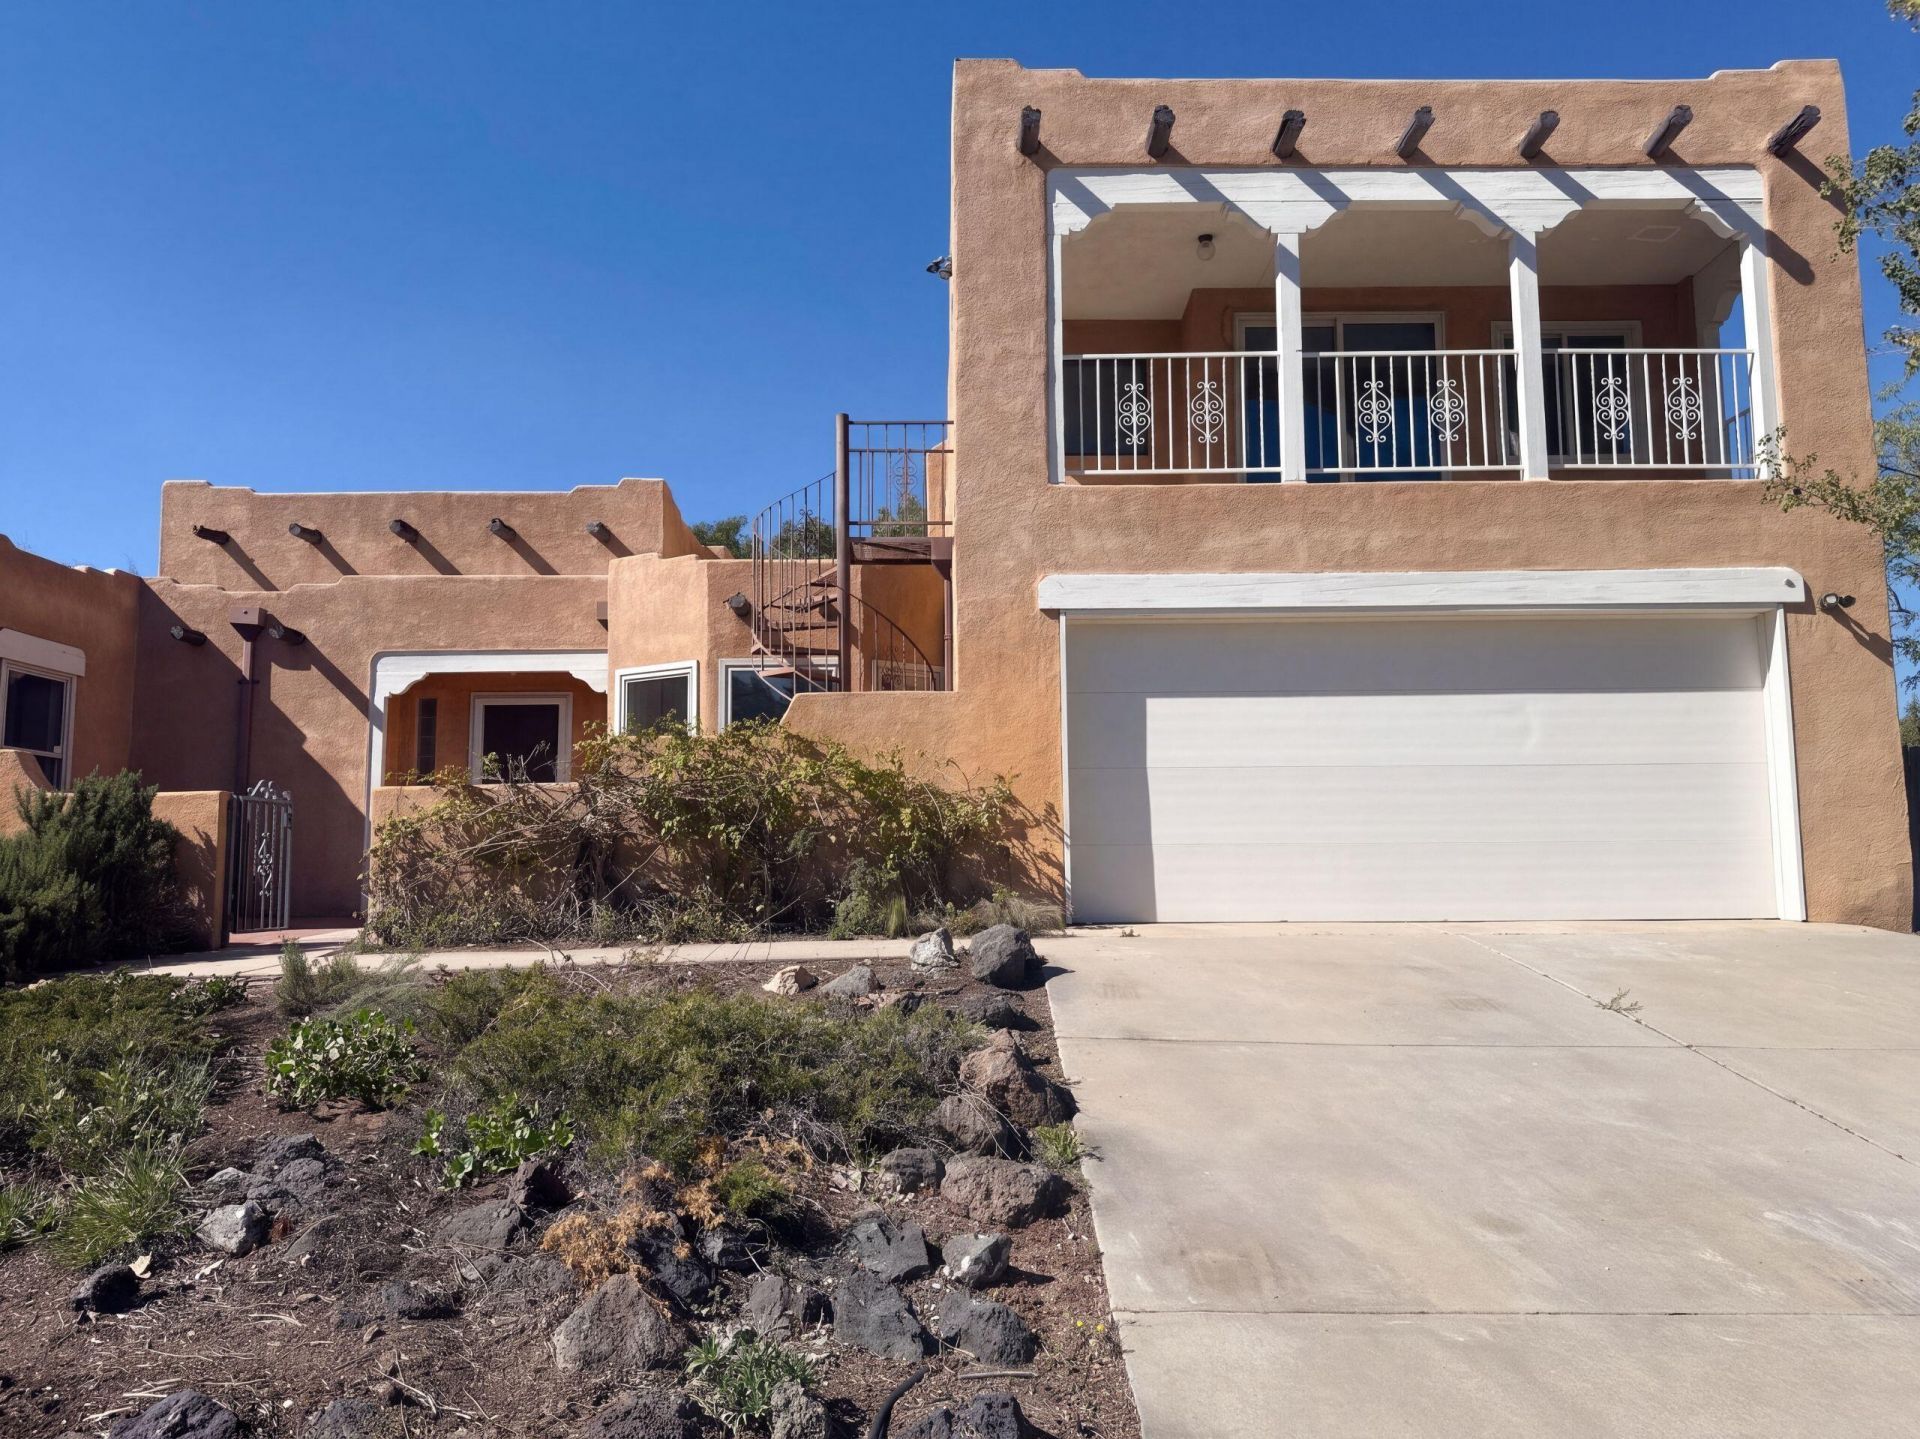
5501 Chapel Dr NW is a two-story Albuquerque home with three bedrooms, two full bathrooms and 1,640 square feet of living area. The kitchen pairs an installed range and microwave with a breakfast counter beside the windowed dining area. The living room features a fireplace and exposed ceiling beams. The upstairs primary suite has a walk-in closet and a connected bathroom with a tub and separate shower. Two additional bedrooms share a bathroom with a shower on the main floor. An elevated deck, reached by exterior stairs, sits above the enclosed rear porch. An attached two-car garage provides parking. Included 100-Day Home Warranty with buyer activation
Property Features
Property Type: Residential - Single Family
Cooling: None
Fireplaces: 1
Garage: 2 car attached
Heating: Natural Gas
Lot Size: 0.28 Acres
Roof Type: Flat
Stories: 2.0
Taxes: $2,533
Year Built: 1988
Amenities
Kitchen Island
Private Yard
Feature Descriptions
Accessibility: None
Appliances: Dishwasher, Microwave
Exterior: Frame, Stucco
Fencing: Wall
Flooring: Carpet, Tile, Wood
Laundry: Washer Hookup, Electric Dryer Hookup, Gas Dryer Hookup
Lot: Corner Lot
Parcel#: 101106532142410808
Parking: Attached, Garage
Parking Notes: Attached, Garage
Sewer: Public Sewer
Utilities: Electricity Connected, Natural Gas Connected, Sewer Connected
Water: Public
Window: Metal
Local Schools
High School: Cibola
Middle School: James Monroe
Elementary School: Sierra Vista
Listed By / Shown By
Listed By
Agency Name: Opendoor Brokerage, LLC
Agency Contact: homes@opendoor.com
Shown By
Agent Name: Daniel L. Paul
Agent Phone: (505) 492-3966
Agency Title: Coldwell Banker Legacy

Estimate Your Payment
Estimated Payment
$ 1,217.98 per month $890.23 Principal & Interest $211.08 Property Tax $116.67 Homeowner's InsuranceChange Payment Information


Privacy Policy / DMCA Notice / ADA Accessibility


This site is hosted, designed and copyright
© 1994 - 2026 by
Delta Media Group, Inc. -- Patent Pending --
5501 Chapel Drive Nw | MLS# 1112465
This single family home located at 5501 Chapel Drive Nw, Albuquerque, NM 87114 is currently listed for sale with an asking price of $400,000. This property was built in 1988 and has 3 bedrooms and 2 full baths with 1645 sq. ft. Chapel Drive Nw is located in the Paradise Hills Country Club Estates subdivision. Search Paradise Hills Country Club Estates real estate on dpaul.cblegacy.com today.