BEDS2
BATHS2 full
SQUARE FEET1,237
MLS#1109899
STATUSActive
PROPERTY TYPEResidential - Single Family
SUBDIVISIONB R Addition
Property Description
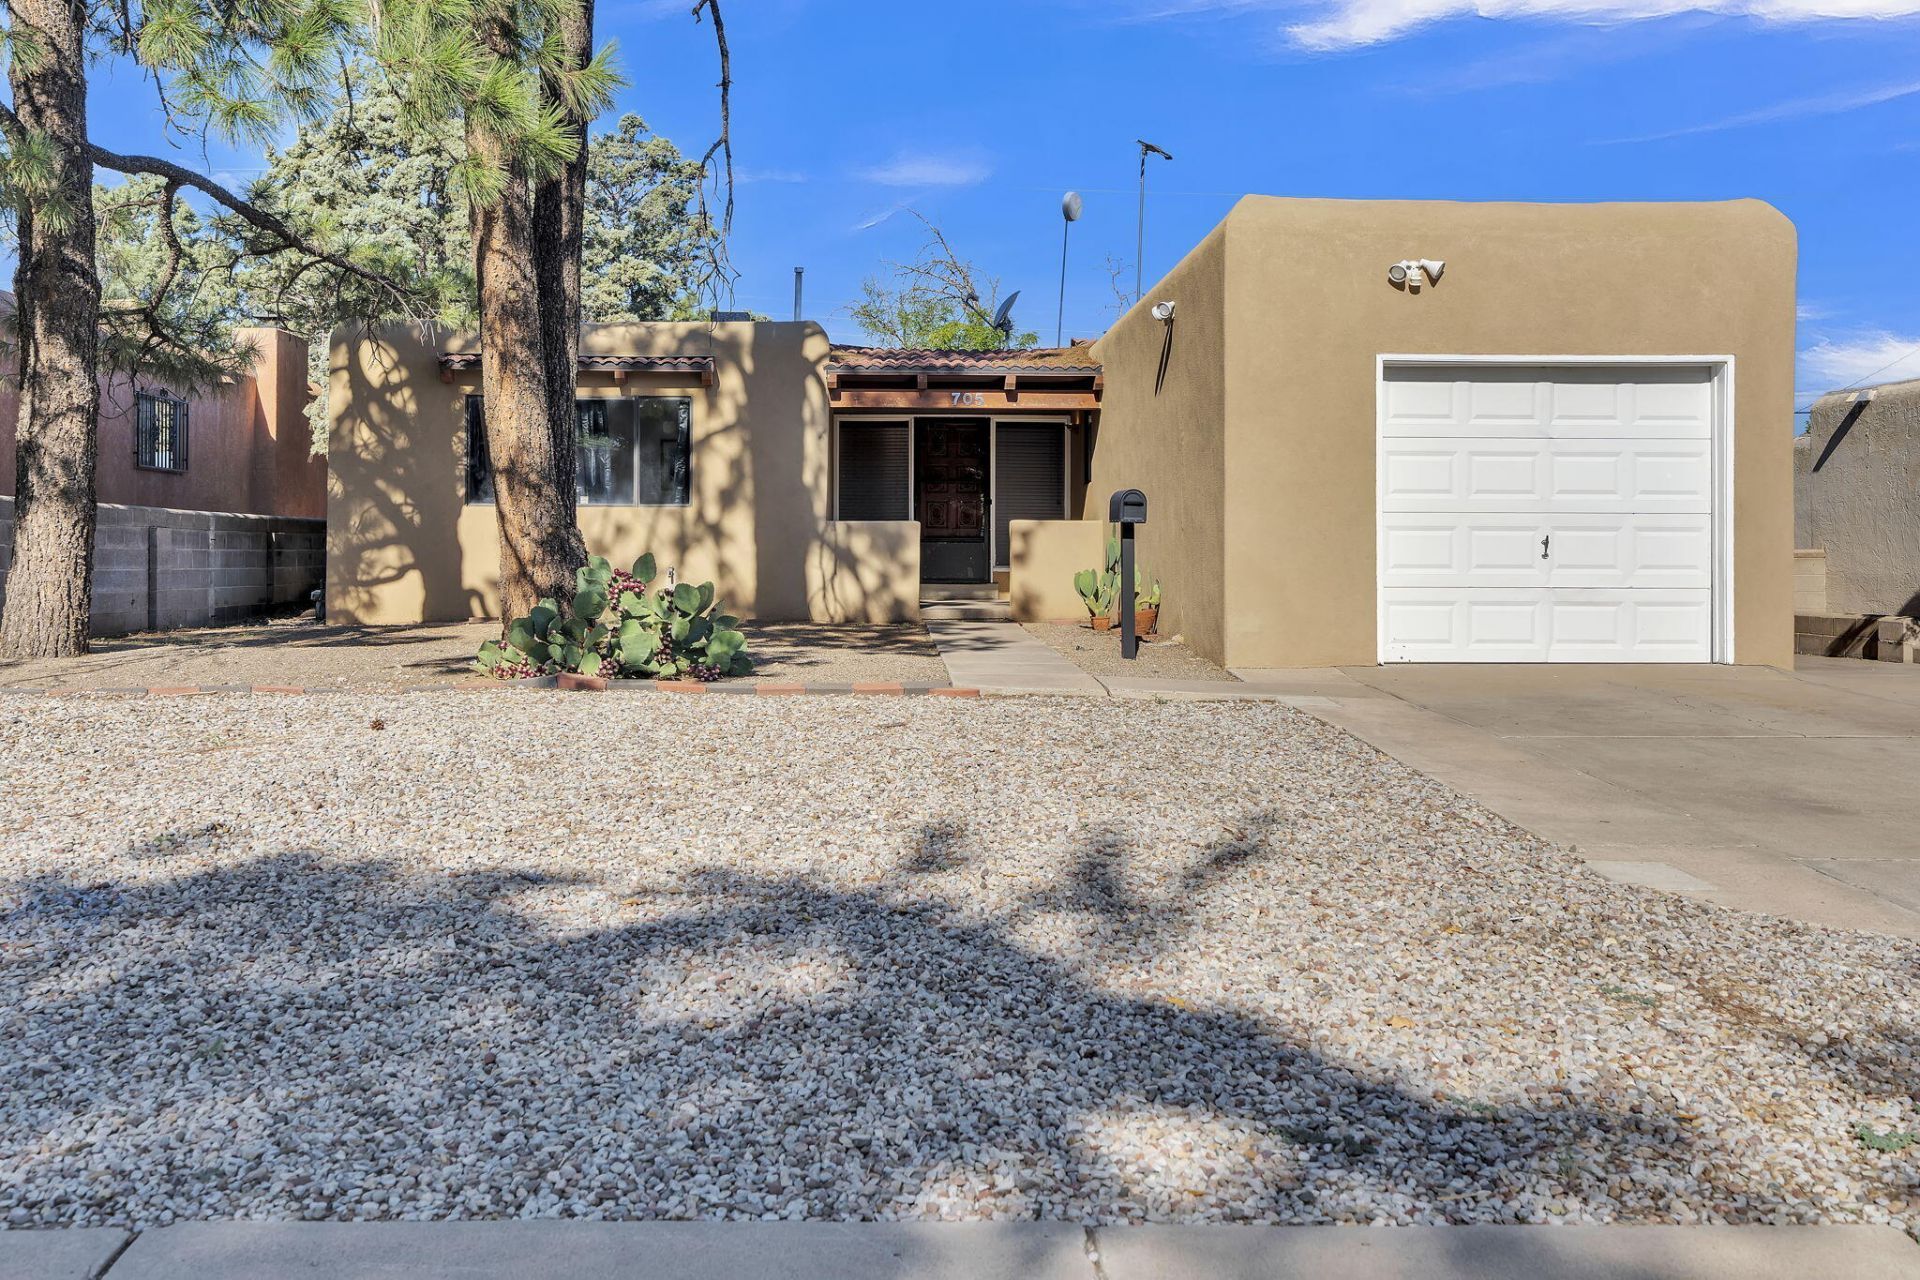
Charming Pueblo-style home offering 1,237 square feet of comfortable living space with 2 bedrooms, 2 baths, and 2 inviting living areas. The oversized primary bedroom provides plenty of room for a sitting area, office area, workout area, or additional furnishings. Fresh interior paint adds a clean, move-in-ready feel, while refrigerated air keeps the home comfortable on hot summer days. Unwind in the jetted tub after a long day, then step outside to enjoy the privacy of the walled backyard--ideal for pets, gatherings, gardening, or simply relaxing outdoors. A finished one-car garage provides added convenience and storage. A wonderful blend of New Mexico character, comfort, and functionality!
Property Features
Property Type: Residential - Single Family
Cooling: Refrigerated
Fireplaces: 1
Garage: 1 car attached
Heating: Central, Forced Air
Home Style: Pueblo
Lot Size: 0.15 Acres
Roof Type: Flat
Stories: 1.0
Taxes: $1,897
Year Built: 1962
Amenities
Ceiling Fan(s)
Multiple Living Areas
Main Level Primary
Private Yard
Feature Descriptions
Accessibility: None
Appliances: Free-Standing Electric Range, Microwave, Refrigerator
Exterior: Frame, Stucco
Fencing: Wall
Fireplace: Wood Burning Stove
Flooring: Tile, Wood
Laundry: Electric Dryer Hookup
Lot: Landscaped
Parcel#: 101905725347522903
Parking: Attached, Finished Garage, Garage, Garage Door Opener
Parking Notes: Attached, Finished Garage, Garage, Garage Door Opener
Patio/Porch: Covered, Patio
Sewer: Public Sewer
Utilities: Electricity Connected, Natural Gas Connected, Sewer Connected, Water Connected
Water: Public
Window: Metal
Local Schools
High School: Highland
Middle School: Hayes
Elementary School: Mark Twain (y)
Listed By / Shown By
Listed By
Agency Name: Vista Encantada Realtors, LLC
Agency Phone: (505) 884-0020
Shown By
Agent Name: Daniel L. Paul
Agent Phone: (505) 492-3966
Agency Title: Coldwell Banker Legacy

Estimate Your Payment
Estimated Payment
$ 769.52 per month $540.59 Principal & Interest $158.08 Property Tax $70.85 Homeowner's InsuranceChange Payment Information


Privacy Policy / DMCA Notice / ADA Accessibility


This site is hosted, designed and copyright
© 1994 - 2026 by
Delta Media Group, Inc. -- Patent Pending --
705 Dallas Street Ne | MLS# 1109899
This single family home located at 705 Dallas Street Ne, Albuquerque, NM 87108 is currently listed for sale with an asking price of $242,900. This property was built in 1962 and has 2 bedrooms and 2 full baths with 1237 sq. ft. Dallas Street Ne is located in the B R Addition subdivision. Search B R Addition real estate on dpaul.cblegacy.com today.