BEDS3
BATHS2 full
SQUARE FEET2,000
MLS#1109955
STATUSActive
PROPERTY TYPEResidential - Single Family
SUBDIVISIONHeritage Hills Subd
Property Description
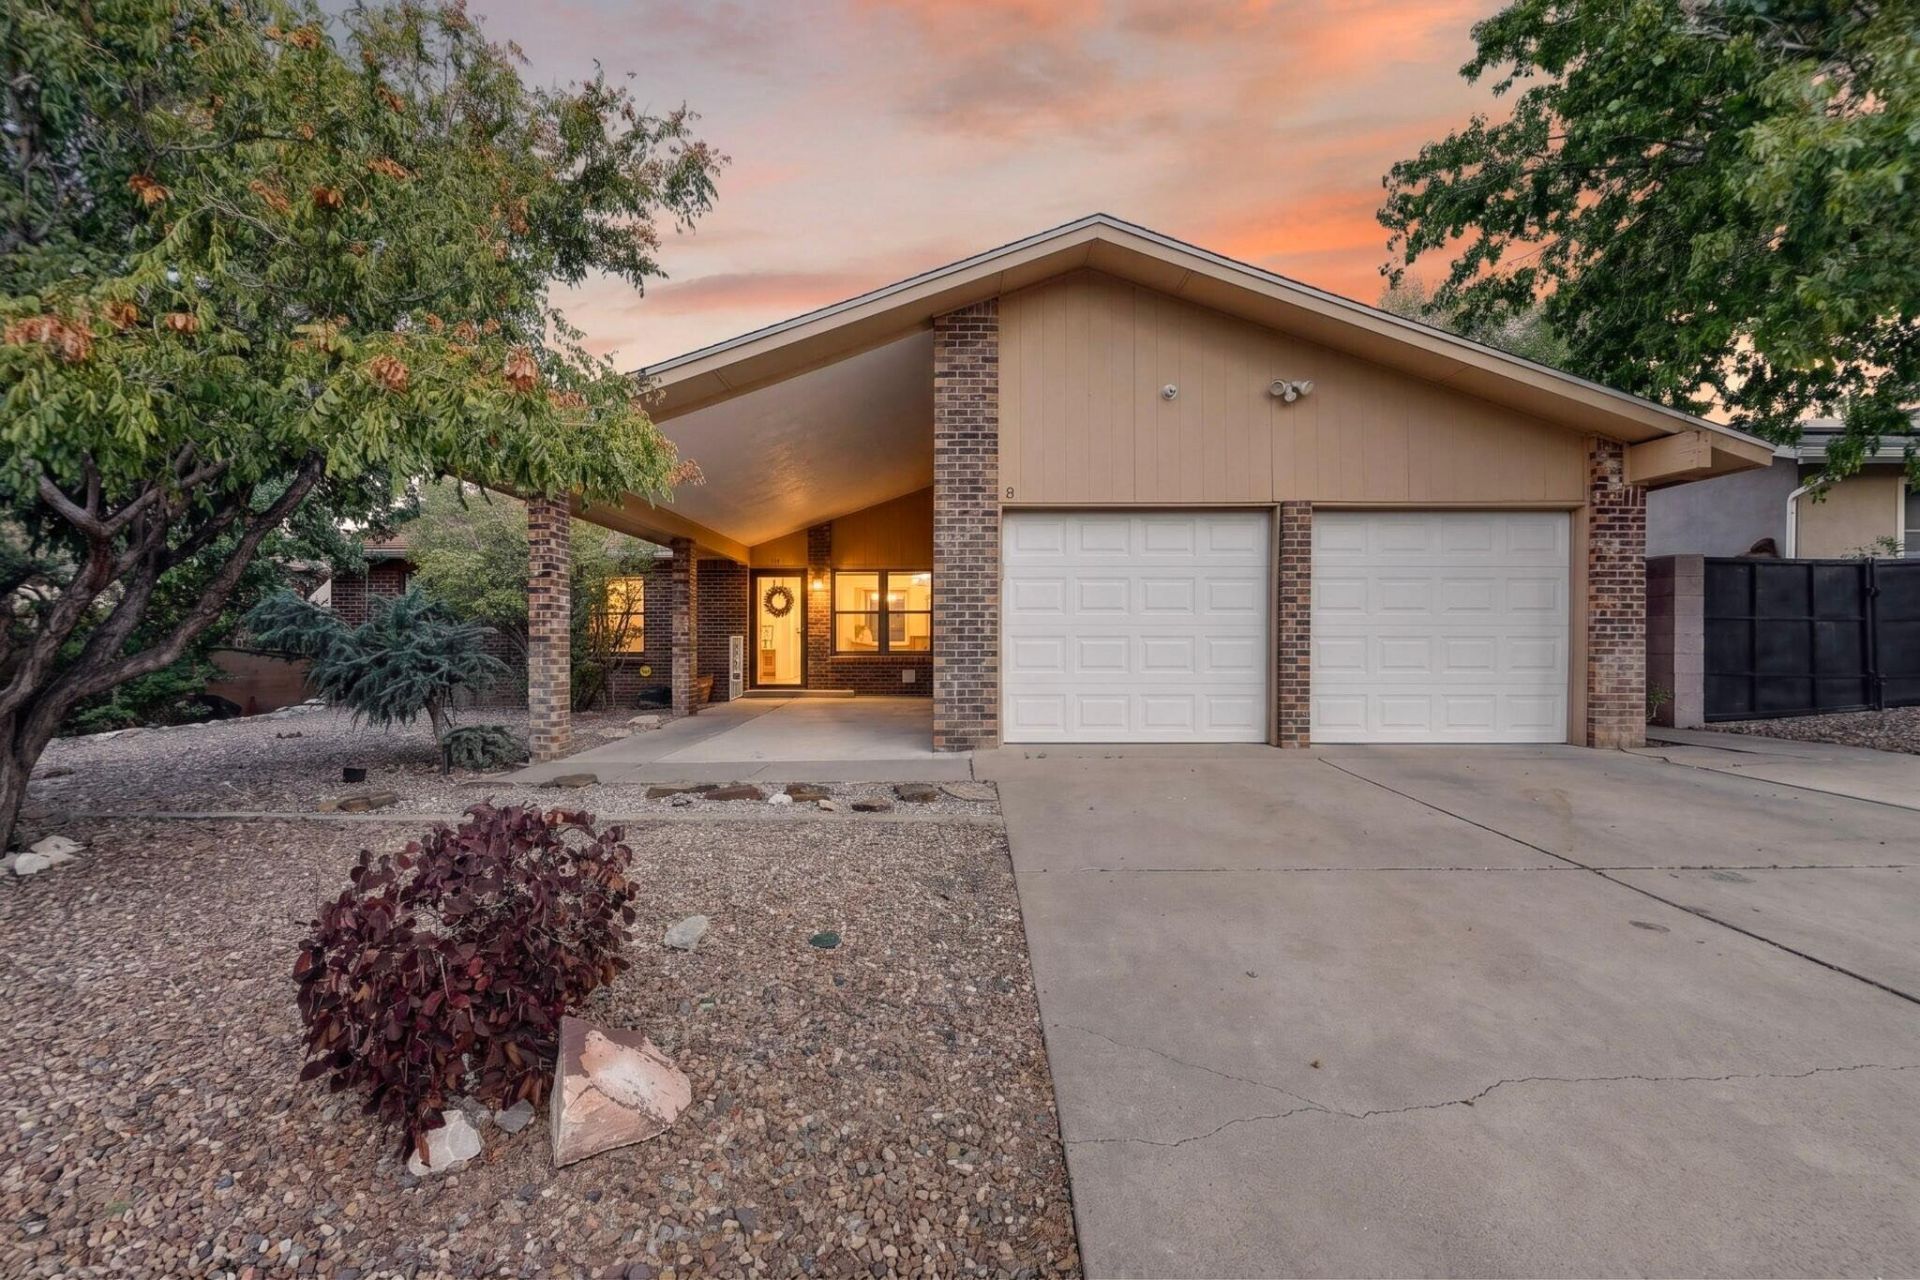
Welcome to a lovely home with MCM flair and plenty of space! Multiple living rooms, 2 fireplaces for multiple cozy times. An open, updated kitchen has its very own wine fridge, a walk in pantry and stainless steel appliances purchased in the last 5 years. The bathrooms have been refreshed and are stylish. HVAC in 2021, water heater 2025, roof 2019/2020, newer interior doors, garage door openers in the last 4 years, newer flooring throughout for seamless flow. The backyard has levels and is ready for you to make it your own! Close to trails, restaurants grocery stores, and most things you'll need.
Property Features
Property Type: Residential - Single Family
Cooling: Refrigerated
Fireplaces: 2
Garage: 2 car attached
Heating: Forced Air
Lot Size: 0.17 Acres
Roof Type: Pitched
Stories: 1.0
Taxes: $4,361
Year Built: 1978
Amenities
Separate/Formal Dining Room
Multiple Living Areas
Main Level Primary
Shower Only
Skylights
Separate Shower
Walk-In Closet(s)
Private Yard
Feature Descriptions
Appliances: Built-In Gas Range, Dryer, Refrigerator, Wine Cooler, Washer
Days on Site: 45
Exterior: Stucco
Fencing: Wall
Fireplace: Gas Log, Wood Burning
Flooring: Laminate
Formal Dining: Yes
Laundry: Electric Dryer Hookup
Lot: Landscaped
Parcel#: 102006309415330814
Parking: Attached, Garage
Parking Notes: Attached, Garage
Patio/Porch: Open, Patio
Sewer: Public Sewer
Utilities: Electricity Connected, Natural Gas Connected, Sewer Connected, Water Connected
Water: Public
Window: Double Pane Windows, Insulated Windows, Skylight(s)
Local Schools
High School: La Cueva
Middle School: Madison
Elementary School: Dennis Chavez
Listed By / Shown By
Listed By
Agency Name: ERA Summit
Agency Phone: (505) 296-1500
Shown By
Agent Name: Daniel L. Paul
Agent Phone: (505) 492-3966
Agency Title: Coldwell Banker Legacy

Estimate Your Payment
Estimated Payment
$ 1,493.65 per month $999.28 Principal & Interest $363.42 Property Tax $130.96 Homeowner's InsuranceChange Payment Information


Privacy Policy / DMCA Notice / ADA Accessibility


This site is hosted, designed and copyright
© 1994 - 2026 by
Delta Media Group, Inc. -- Patent Pending --
8621 Plymouth Rock Road Ne | MLS# 1109955
This single family home located at 8621 Plymouth Rock Road Ne, Albuquerque, NM 87109 is currently listed for sale with an asking price of $449,000. This property was built in 1978 and has 3 bedrooms and 2 full baths with 2000 sq. ft. Plymouth Rock Road Ne is located in the Heritage Hills Subd subdivision. Search Heritage Hills Subd real estate on dpaul.cblegacy.com today.